New features for 2D and 3D planning
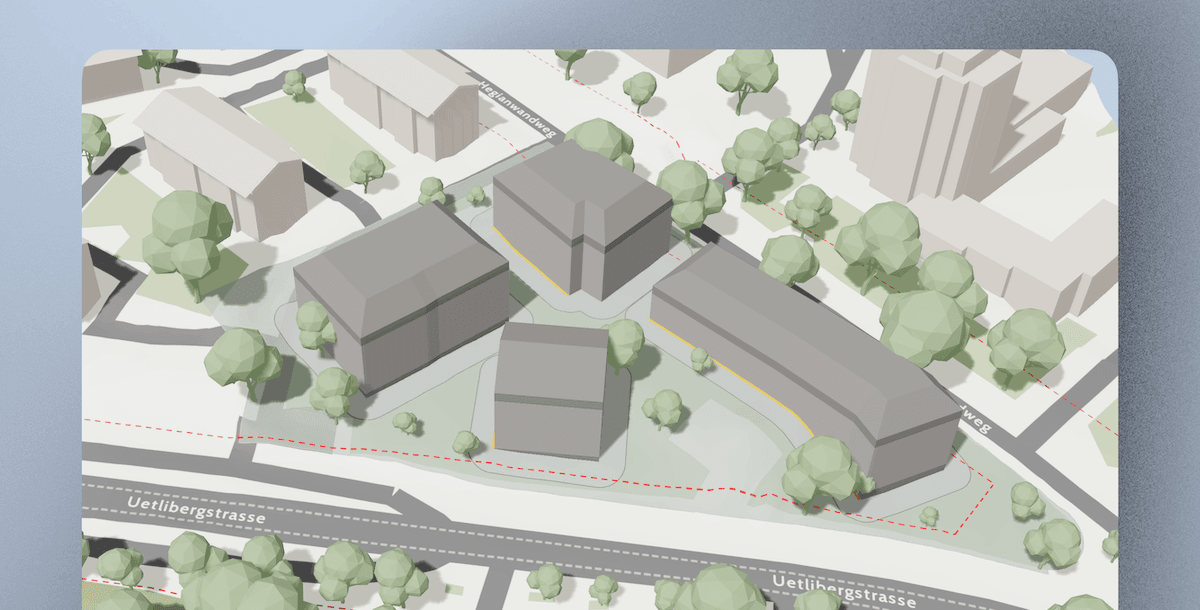
Plan more easily and precisely
Draw boundary lines and areas like in CAD, move and position buildings and underground garages precisely, or upload your own project-specific design lines and areas.
All of this makes planning and working in 2D and 3D much easier.
Automatic placement has new features too
- Boundary and building distances as well as any multiple-length and multiple-height surcharges are now taken into account.
- In addition, the building envelope can now also be adjusted taking proximity building rights into account.